




Address
291055 Township Road 290, Rural Rocky View County, AB
Price
$ 3,370,000
Property Attributes
- ID#A2344907
- TypeSingle Family
- Listing Status Active
- CityRural Rocky View County
- Postal CodeT0M 0S0
- Style2 Storey,Acreage with Residence
- Year Built2002
- Price$ 3,370,000
- Bedrooms6
- Full Bathrooms3
- Half Bathrooms1
- Sqr Footage3798
- Lot Size150 Acres
Data Source:
Pillar 9 Technologies
Property Description
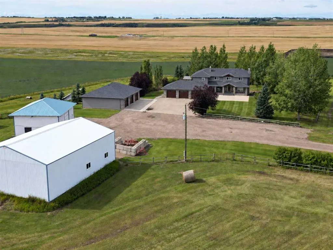
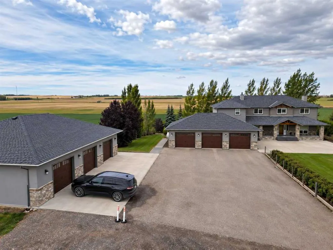
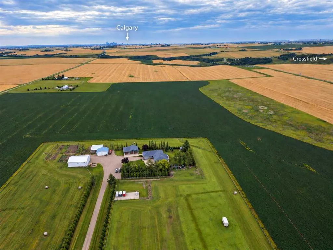
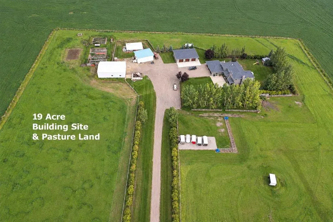
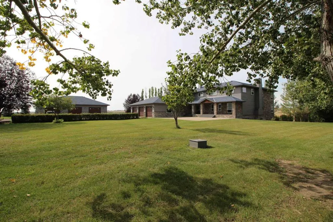
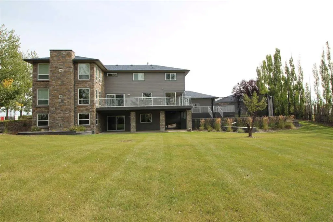
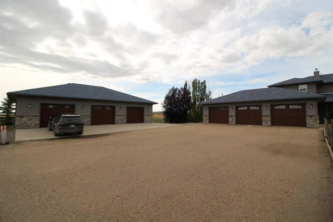
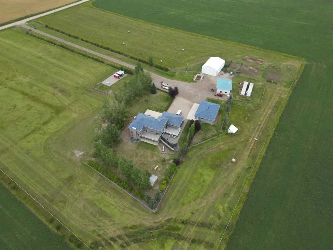
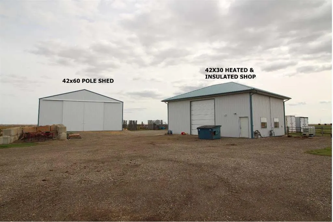
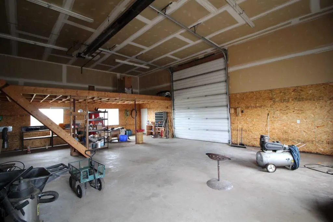
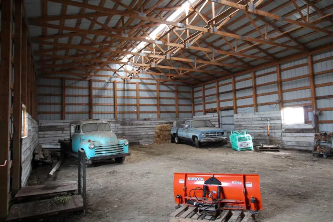
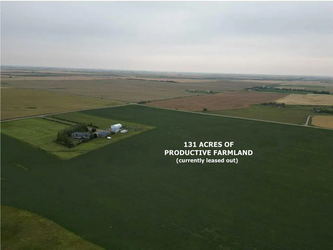
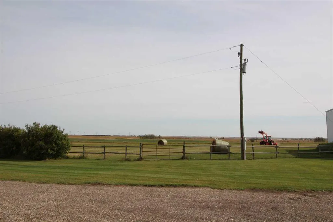
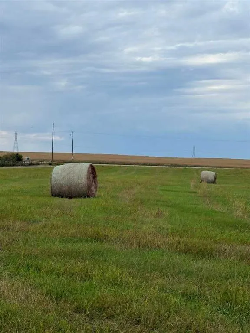
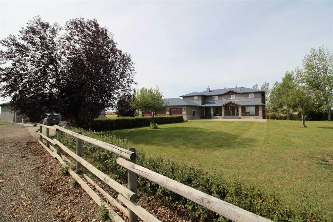
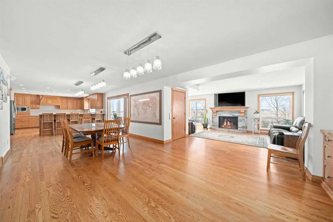
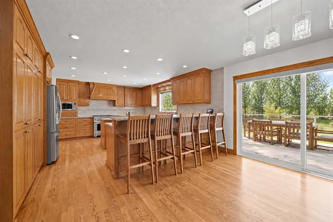
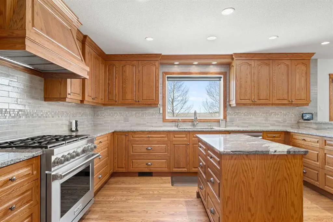
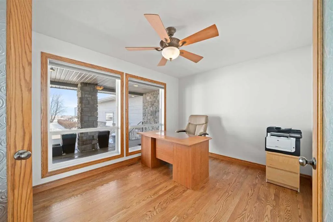
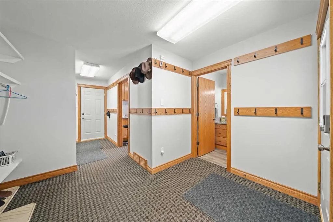
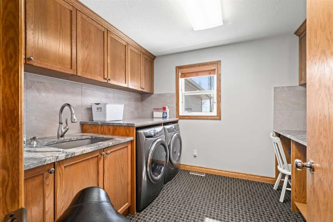
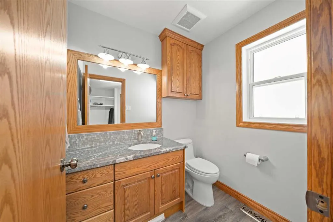
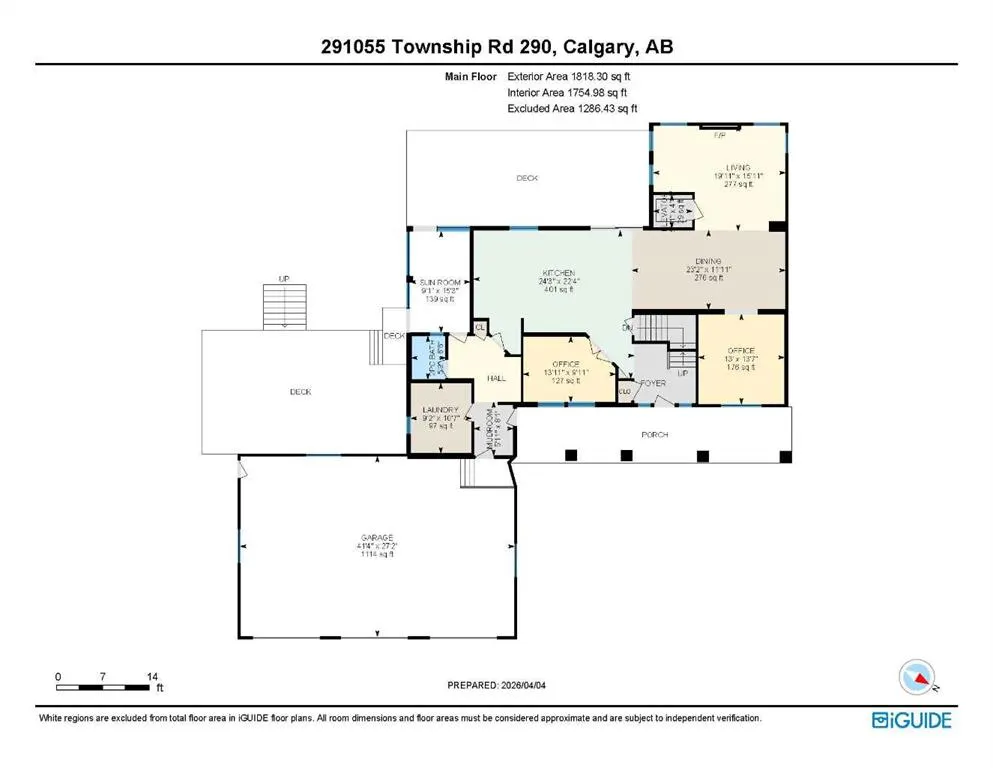
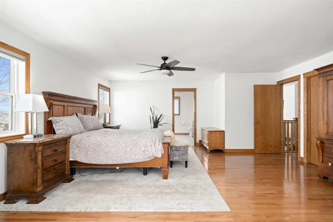
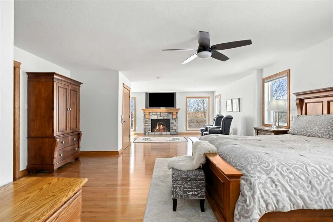
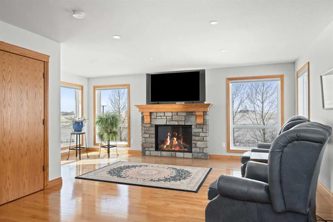
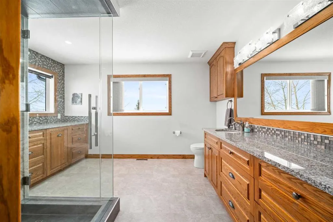
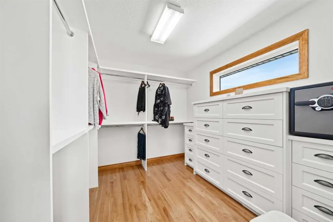
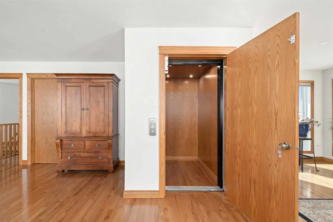
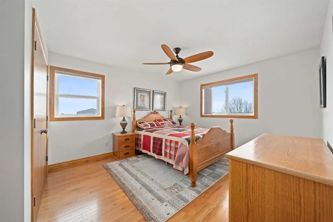
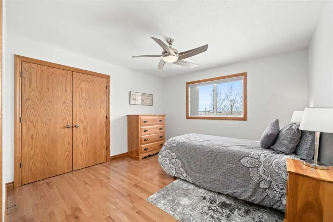
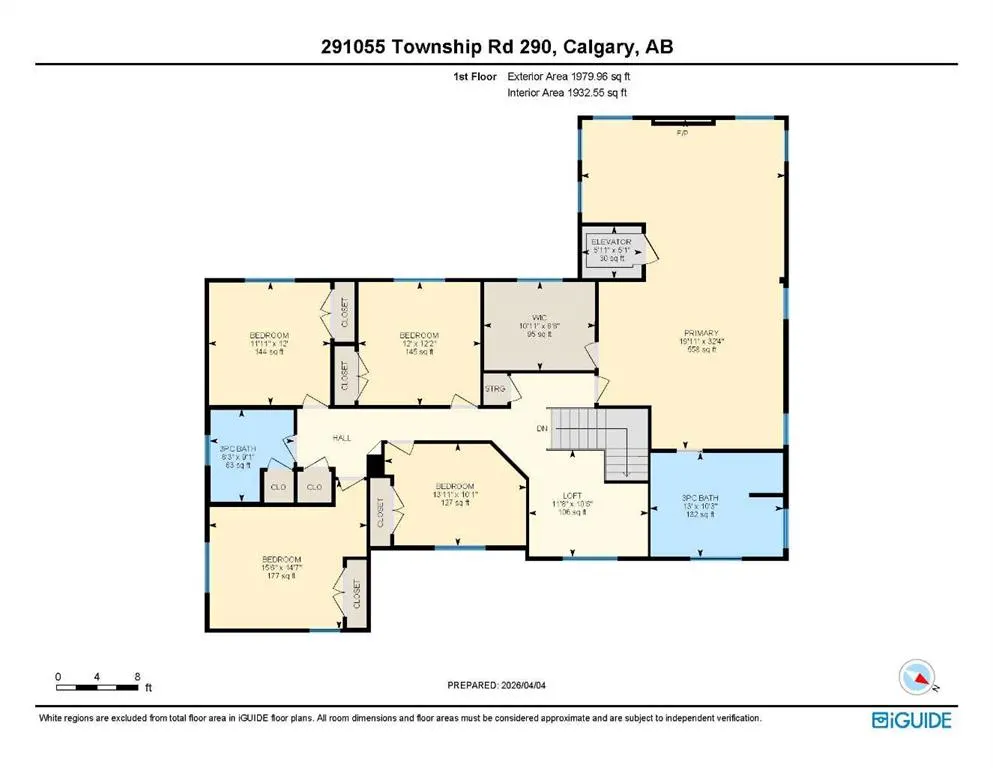
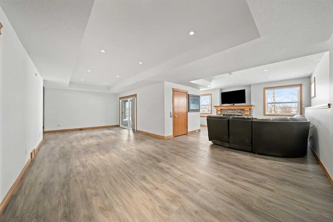
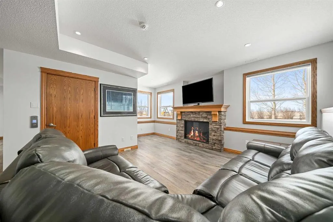
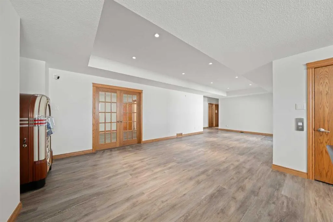
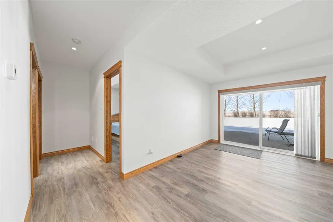
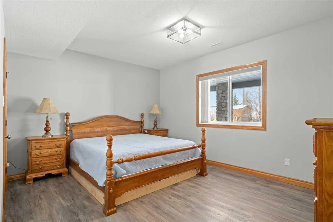
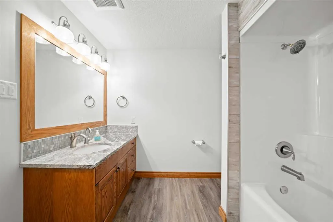
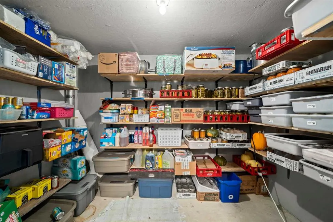
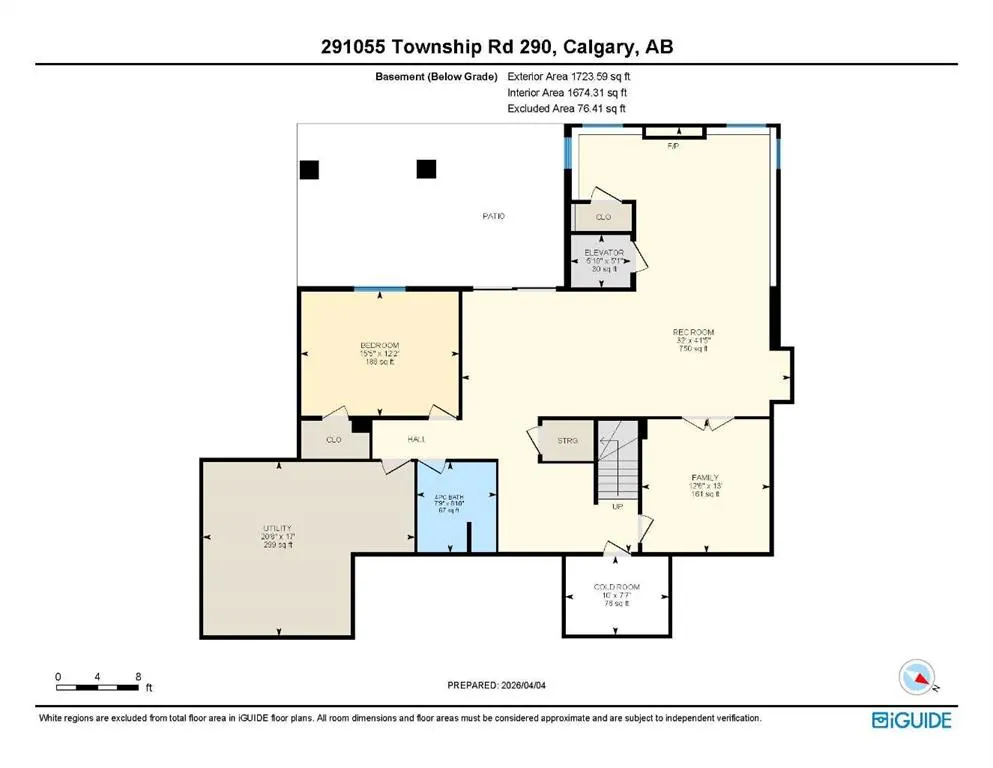
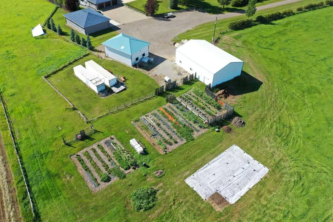
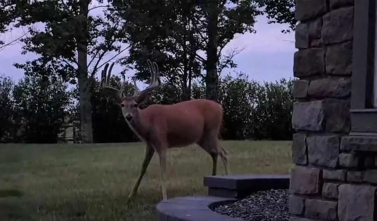
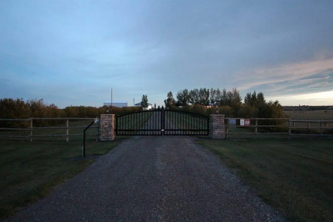
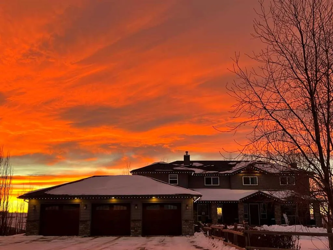
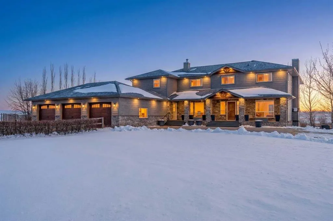
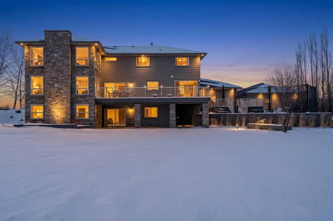
Set on 150 acres in Rocky View County, this substantial country property brings together a spacious family home, exceptional garage and shop space, productive land and a well-established rural setting. The 19-acre building site and pasture is complemented by approximately 131 acres of productive hay land, currently leased for agricultural use—allowing the land to remain productive without requiring the owner to farm it themselves. Together, the land and improvements create a property with both presence and practical versatility. The residence, originally built in 2002 and substantially renovated and expanded in 2018, offers approximately 5,500 sq. ft. of developed living space across three finished levels. The main floor is designed for everyday living and gathering, with a well-appointed kitchen featuring granite counters, a Wolf 36" gas range/electric oven and full-wall pantry, along with generous dining and living areas, two offices/flex rooms, laundry, mudroom and half bath. Upstairs, the spacious primary suite becomes a retreat of its own with a fireplace sitting area, ensuite with steam shower and substantial walk-in closet. An elevator provides convenient access between all three finished levels. Four additional bedrooms and a full bath complete the upper level. The finished walkout level adds exceptional flexibility with an expansive recreation room, family room with fireplace, sixth bedroom, full bath and direct access to the outdoors. A dedicated cold room provides practical storage for preserves and garden produce. Outside, the infrastructure considerably expands what this property can offer. Two triple garages provide six indoor parking bays, with one bay separated by a wall to create an ideal workshop or dedicated project space. A 40' × 30' insulated and heated shop and a 42' × 60' pole shed, together with the large, functional working yard, provide additional room for equipment, storage, work and other potential pursuits. Established gardens and a beekeeping area add another productive element to the homesite, while the fenced pasture and surrounding farmland reinforce the property's rural versatility. Mature trees shelter the residence and grounds, creating a private country setting with room to live, work and enjoy the land. Located near Crossfield with convenient access to Airdrie and Calgary, this is a property where a substantial home, productive land and extensive infrastructure come together in one complete rural offering. Call your REALTOR® today to experience everything this property has to offer.
| Price History | |
|---|---|
| 9/12/2026 | Listed $3,370,000 |
General Features
| Sewer | Septic Field,Septic Tank |
|---|---|
| Heating | In Floor,Forced Air,See Remarks |
| Cooling | Central Air |
| Roof | Asphalt Shingle |
| Appliances | Dishwasher,Dryer,Gas Range,Microwave,Refrigerator,Washer |
| Zoning | A-Gen |
| Number of Garage Spaces | 8 |
| Restrictions | Utility Right Of Way |
| Year Built | 2002 |
| Architectural Style | 2 Storey,Acreage with Residence |
| Community Features | None |
| Township | 28 |
| Levels | Two |
| Property Subtype | Detached |
| Transaction Type | For Sale |
| Section | 35 |
| County | Rocky View County |
| Property Type | Residential |
| Subdivision Name | NONE |
| Construction Materials | Composite Siding,See Remarks |
| Full Baths | 3 |
| Status | Active |
| City | Rural Rocky View County |
| Quarter | NE |
| Basement Development | Finished |
| Nearest Town | Crossfield |
| Virtual Tour URL Unbranded | https://youriguide.com/291055_township_rd_290_calgary_ab |
| Structure Type | House |
| Virtual Tour URL Branded | https://youriguide.com/291055_township_rd_290_calgary_ab |
| Standard Status | Active |
| Condo Type | Not a Condo |
| Suite | No |
Interior Features
| Interior Features | Built-in Features,Elevator,Granite Counters,See Remarks |
|---|---|
| Basement | Full |
| Flooring | Hardwood |
| Range | 29 |
| Fireplace Features | Gas |
| Fireplaces Total | 3 |
| Basement Features | Walk Out |
| Half Baths | 1 |
| Bedrooms Above Grade | 5 |
| Rooms Above Grade | 12 |
| Ensuite | Yes |
| Total Bedrooms | 6 |
| Below Grade Finished Area | 1723.00 |
| Below Grade Finished Area Unit Type | SquareFeet |
| Total Baths | 4 |
| Laundry Features | Laundry Room,Main Level |
| Main Level Finished Area | 1818.00 |
| Main Level Finished Area Metres | 168.90 |
| Main Level Finished Area SF | 1818.00 |
| Main Level Finished Area Srch Sq | 1818.00 |
| Main Level Areas | SquareFeet |
Exterior Features
| Exterior Features | Fire Pit,Garden |
|---|---|
| Lot Features | Farm,Garden,Pasture,Secluded,See Remarks |
| Fencing | Cross Fenced |
| Inclusions | Swing Set,shed |
| Outbuildings | Equipment Storage,See Remarks,Shop,Workshop |
| Water Source | Well |
| Parking Features | Electric Gate,Heated Garage,Oversized,See Remarks,Triple Garage Attached,Triple Garage Detached |
| Foundation | Poured Concrete |
| Lot Size Acres | 150.00 |
| West Meridian | 4 |
| Garage Y/N | Yes |
| Lot Size Square Feet | 6534000 |
| Patio And Porch Features | Deck,Front Porch,See Remarks |
Amenities
- Foreclosure
- Views
- Short Sale
- New Construction
- Adult 55+
- Lease To Own
- No Strata Fees
- Furnished
- Primary On Main
- Air Conditioning
- Seller Finance
- Green
- Fixer Upper
- Horse
- Golf
- Fireplace
- Deck
- Garage
- Basement
- Pool
Property vs Single Family Average in T0M 0S0
Price
Year Built
Visits
 Data is supplied by Pillar 9™ MLS® System. Pillar 9™ is the owner of the copyright in its MLS® System. Data is deemed reliable but is not guaranteed accurate by Pillar 9™. The trademarks MLS®, Multiple Listing Service® and the associated logos are owned by The Canadian Real Estate Association (CREA) and identify the quality of services provided by real estate professionals who are members of CREA. Used under license.
 All information deemed reliable but not guaranteed. All properties are subject to prior sale, change or withdrawal. Neither listing broker(s) or information provider(s) shall be responsible for any typographical errors, misinformation, misprints and shall be held totally harmless. Listing(s) information is provided for consumer's personal, non-commercial use and may not be used for any purpose other than to identify prospective properties consumers may be interested in purchasing. The data relating